
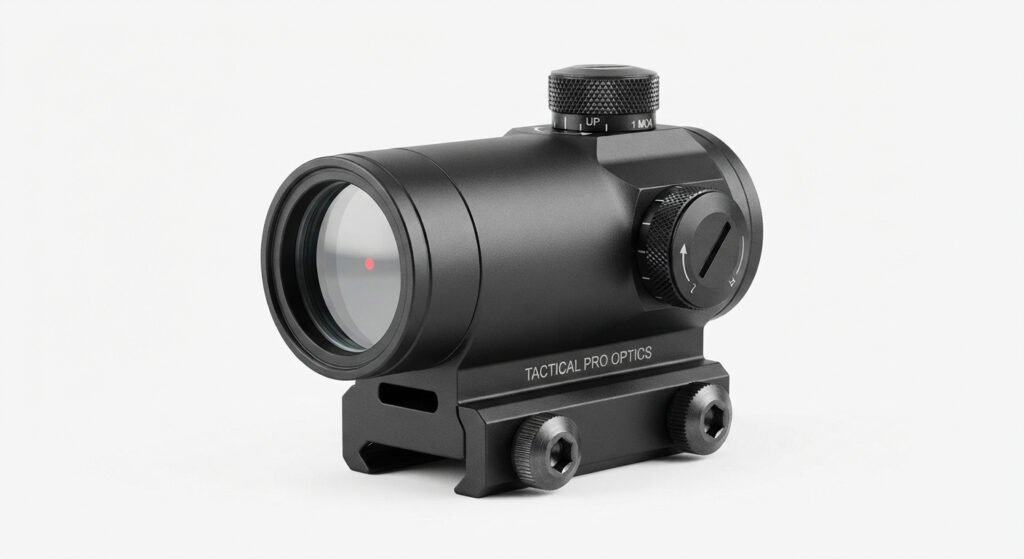
TL;DR
Gun sight manufacturers ensure accuracy through precision optical design, strict manufacturing tolerances, and multi-stage testing before a product ever reaches a shooter. This includes calibrated alignment during assembly, environmental stress testing, and quality checks on lenses, reticles, and mounting systems. This article breaks down the engineering and quality control processes behind accurate gun sights and why these steps matter for shooters who depend on consistent performance.
Quick Answer
Gun sight manufacturers ensure accuracy by combining precise optical engineering with rigorous quality control at every stage of production. This includes designing optical systems with tight tolerances, calibrating reticles against a fixed reference point, testing sights under recoil and temperature extremes, and verifying that each unit holds zero after repeated use. Manufacturers that follow these practices consistently produce sights capable of reliable, repeatable accuracy in real-world conditions.
Introduction
A gun sight is only as useful as its accuracy. Whether it’s used for hunting, competitive shooting, or defense, a shooter needs to trust that where the reticle points is where the round will land. That trust is built long before the sight ever reaches a store shelf.
Understanding how gun sight manufacturers ensure accuracy helps explain why some sights hold zero for years while others drift after a few hundred rounds. The process involves careful optical design, precise mechanical engineering, and a series of tests meant to simulate the stress a sight will face in real use.
In this article, we’ll walk through the key stages manufacturers rely on, from initial design through final quality inspection, and explain why each step plays a role in producing a sight that performs consistently under pressure. By the end, it should be clear exactly how gun sight manufacturers ensure accuracy holds up not just in a lab, but in the field where it matters most.
Why Accuracy Is So Difficult to Achieve in Gun Sights
Unlike many consumer optics, gun sights must survive repeated mechanical shock from recoil while maintaining precise internal alignment. A shift of even a fraction of a degree inside the sight housing can translate into inches of error at longer distances.
This is one of the core engineering challenges manufacturers face. A sight has to be both rugged enough to survive thousands of recoil cycles and precise enough that its internal components don’t shift even slightly during that abuse. Balancing durability with micro-level precision is not a simple task, which is why the manufacturing process behind a quality sight is far more involved than it might appear from the outside.
Temperature swings add another layer of difficulty. Metal and glass components expand and contract at different rates as conditions change, and if a design doesn’t account for this, the sight’s zero can drift between a cold morning hunt and a warm afternoon range session. Manufacturers have to design around these variables from the earliest stages of product development, not as an afterthought once a prototype already exists.
How Gun Sight Manufacturers Ensure Accuracy Through Optical Design
Precision Lens Engineering
Accuracy starts with the optical components themselves. Lenses inside a gun sight must be ground and coated with extremely tight tolerances to avoid distortion, especially at the edges of the field of view. Even minor imperfections in lens curvature can bend light in ways that shift the apparent position of the reticle relative to the actual point of impact.
Manufacturers typically use computer-aided optical design software to model how light travels through the sight before any physical prototype is built. This allows engineers to identify potential distortion issues early, long before production begins.
Coatings applied to lens surfaces also play a supporting role. Anti-reflective coatings reduce glare and internal light scatter, which can otherwise make the reticle appear to shift slightly depending on the shooter’s viewing angle. Getting these coatings uniform across every lens in a production run requires careful process control at the coating stage.
Reticle Calibration
The reticle, whether it’s a red dot, holographic pattern, or traditional crosshair, must be calibrated to align precisely with the sight’s mechanical axis. This calibration process typically involves aligning the reticle against a fixed optical bench using laser measurement tools, ensuring that the point of aim matches the point of impact once the sight is mounted correctly.
Small errors introduced during this stage can compound significantly at distance, which is why this step is treated as one of the most sensitive parts of the entire manufacturing process. It’s a clear example of how gun sight manufacturers ensure accuracy at the microscopic level long before a unit is ever fired.
Manufacturing Tolerances and Component Quality
Machining Precision for Housings and Mounts
The mechanical housing of a gun sight has to hold its internal components in exact position, even under repeated recoil impulses. Manufacturers rely on CNC machining with tight tolerances, often measured in thousandths of an inch, to ensure that housings are consistent from unit to unit.
If a housing is machined even slightly out of specification, internal components can shift over time, causing the sight to lose zero after extended use. This is part of how gun sight manufacturers ensure accuracy at a structural level, rather than relying solely on optical calibration.
Material Selection
Material choice also plays a direct role in long-term accuracy. Aluminum alloys, for example, are commonly used for sight housings because they offer a strong balance between weight, durability, and resistance to thermal expansion. If a housing material expands or contracts too much with temperature changes, internal alignment can shift, affecting point of impact.
Higher-end sights sometimes use more advanced alloys or reinforced polymers specifically chosen for their dimensional stability across a wide temperature range.
Waterproofing and Seal Integrity
Beyond the visible optics and housing, internal seals play a quieter but equally important role in long-term accuracy. If moisture finds its way inside a sight, it can fog lenses, corrode electronic components, or interfere with the delicate mechanisms that hold the reticle in position. Manufacturers use O-ring seals and nitrogen purging during assembly to prevent internal fogging and to keep out moisture that could otherwise degrade performance over time.
Testing Processes That Validate Accuracy
Recoil and Vibration Testing
Before a sight design is approved for production, manufacturers typically subject prototypes to repeated recoil simulation, either through live-fire testing or mechanical shock rigs designed to replicate thousands of firing cycles. This helps identify whether internal components loosen, shift, or degrade under sustained stress.
Sights that fail to hold zero during this testing phase are sent back for design revision before moving any closer to production.
Environmental and Temperature Testing
Shooters use sights in a wide range of conditions, from freezing winter hunts to hot summer ranges. Manufacturers test sights across extreme temperature ranges to confirm that internal components, seals, and lenses continue to perform consistently regardless of environmental conditions.
This testing also often includes humidity and water resistance checks, particularly for sights marketed as weatherproof or submersible to a certain depth.
Adjustment Mechanism Testing
The windage and elevation turrets used to fine-tune a sight’s zero also undergo dedicated testing. Engineers check that each click of adjustment corresponds to a precise, repeatable movement of the reticle, and that the mechanism holds its position firmly once set. A turret that slips or drifts under recoil can undo even the most precise factory calibration, so this stage receives close attention during both design validation and production testing.
Batch Testing and Sampling
Rather than relying solely on design-stage testing, reputable manufacturers also conduct ongoing quality checks on production batches. A sample of units from each production run is typically tested for zero retention, optical clarity, and mechanical function before the batch is approved for shipment.
This step is a key part of how gun sight manufacturers ensure accuracy at scale, since even a well-designed sight can suffer from inconsistencies if manufacturing quality drifts during mass production.
The Role of Quality Control Systems
Statistical Process Control
Many manufacturers use statistical process control methods to monitor manufacturing consistency in real time. By tracking measurements across production runs, engineers can catch small deviations before they become significant enough to affect accuracy.
This proactive approach allows adjustments to be made during production rather than discovering problems only after a batch of finished sights has already left the factory. It reflects how gun sight manufacturers ensure accuracy is maintained consistently, not just achieved once during initial design.
Final Inspection Before Shipment
Before a sight leaves the factory, it typically undergoes a final visual and functional inspection. This includes checking for optical clarity, confirming reticle alignment, and verifying that adjustment mechanisms for windage and elevation move smoothly and hold their settings without slipping.
Sights that don’t meet these final standards are set aside for rework or rejected entirely, rather than being shipped to customers.
Common Factors That Affect Sight Accuracy Over Time
Even a well-manufactured sight can lose accuracy if it isn’t mounted correctly or maintained properly. Loose mounting screws, improper torque during installation, or exposure to conditions beyond the sight’s rated tolerances can all introduce error that isn’t related to the manufacturing process itself.
This is why many manufacturers include detailed mounting and maintenance instructions with their products, since proper installation plays a meaningful role in preserving the accuracy built into the sight during production. Even when everything about how gun sight manufacturers ensure accuracy is done correctly at the factory, poor mounting practices in the field can undo that work.
Regular maintenance also contributes to long-term performance. Keeping lenses clean, checking mounting hardware periodically, and storing a sight within its rated temperature and humidity range can all help preserve the precision that manufacturers worked to build into the product in the first place. Shooters who skip these basic steps sometimes attribute accuracy loss to the sight itself, when the underlying cause is closer to wear from neglect or improper handling.
Why This Process Matters for Buyers
Understanding how gun sight manufacturers ensure accuracy can help buyers make more informed decisions when comparing products. A sight from a manufacturer with rigorous testing standards is generally more likely to hold zero reliably over time compared to one produced with minimal quality control.
For buyers evaluating options, it can be worth asking manufacturers directly about their testing processes, tolerances, and warranty policies, since these details often reflect how seriously a company treats accuracy during production.
A generous warranty, in particular, can be a useful signal. Manufacturers confident in their tolerances and testing procedures are often willing to back their products with longer coverage periods, since they expect fewer accuracy-related failures over the lifespan of the sight. This willingness to stand behind a product is often one of the clearest outward signs of how gun sight manufacturers ensure accuracy internally, long before a customer ever picks up the box.
Conclusion
Accuracy in a gun sight isn’t the result of a single manufacturing step, but rather a combination of precise optical engineering, tight mechanical tolerances, and thorough testing throughout the production process. From reticle calibration to recoil simulation and environmental testing, each stage plays a role in ensuring the final product performs consistently in real-world conditions.
For shooters who depend on their equipment performing exactly as expected, understanding this process offers useful insight into what separates a reliable sight from one prone to inconsistency. Ultimately, how gun sight manufacturers ensure accuracy comes down to discipline at every stage of production, not a single shortcut or feature. Choosing a manufacturer with transparent, rigorous quality standards remains one of the most practical ways to ensure long-term accuracy and dependable performance.
Frequently Asked Questions
What testing do manufacturers use to check sight accuracy? Manufacturers commonly use recoil simulation, environmental temperature testing, and batch sampling to verify that sights maintain accurate zero retention before they are approved for shipment.
Why do gun sights lose zero over time? A sight can lose zero due to manufacturing inconsistencies, loose mounting hardware, or exposure to conditions beyond its rated durability, which is why proper installation and maintenance matter alongside manufacturing quality.
Does material choice affect gun sight accuracy? Yes, materials like aluminum alloys are chosen for their resistance to thermal expansion, which helps prevent internal components from shifting due to temperature changes that could otherwise affect point of impact.
How is a reticle calibrated during manufacturing? Reticles are typically calibrated using laser measurement tools on an optical bench, aligning the reticle precisely with the sight’s mechanical axis before final assembly.
Are more expensive gun sights always more accurate? Not necessarily, but higher-priced sights often reflect tighter manufacturing tolerances, more extensive testing, and higher-grade materials, all of which can contribute to more consistent long-term accuracy.